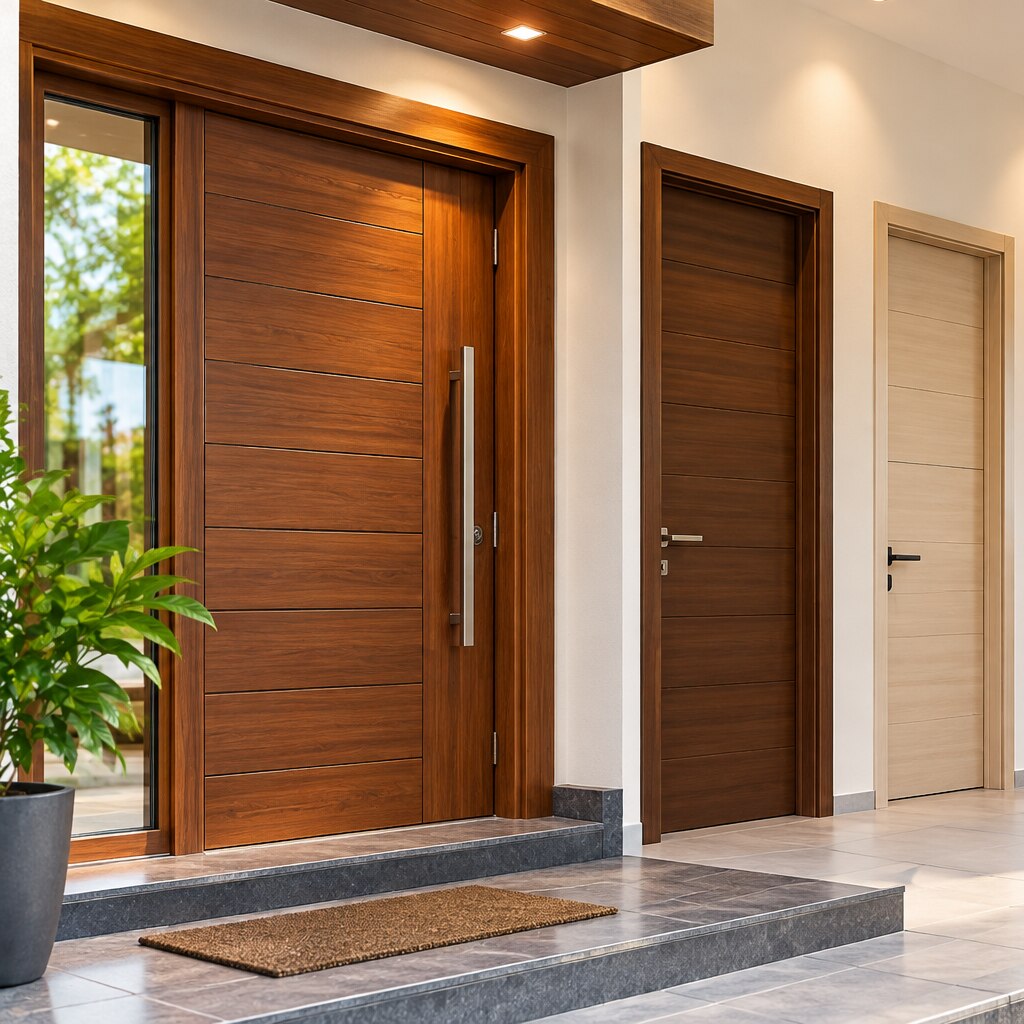
A door can fit the wall opening and still fail in daily use if its swing blocks furniture, its clear passage is too narrow, or its sill sends monsoon water indoors. Use the checks below to compare designs, specify the right size, and question a quotation before fabrication begins.
Key takeaways
- Mark the door swing and furniture footprint before selecting the opening type.
- Measure width, height, diagonals and wall depth before ordering a door.
- Confirm clear passage, threshold height and frame depth for daily accessibility.
- Compare glazing, locks, weather seals, drainage, installation terms and warranty coverage.
1. Check the Opening Type Against the Room Layout
The best door design is the one whose movement does not collide with people, furniture or the usable wall area. Mark the door leaf, opening path and furniture footprint on the floor before choosing a frame.
| Option | Space and movement requirement | Best fit |
|---|---|---|
| Hinged doors | Need a clear swing arc equal to the leaf width; the arc must not hit a sofa, cupboard, toilet or another door. | Bedrooms, toilets and rooms with enough clear floor space beside the opening |
| Sliding doors | Need an uninterrupted wall section at least as wide as the moving leaf; furniture cannot block the wall or track. | Balconies and compact rooms where a swing arc would obstruct circulation |
| Folding doors | Need a stacking zone at one or both jambs; folded panels still occupy part of the opening and may reduce the clear passage. | Wide openings where you want a larger opening without a full swing arc |
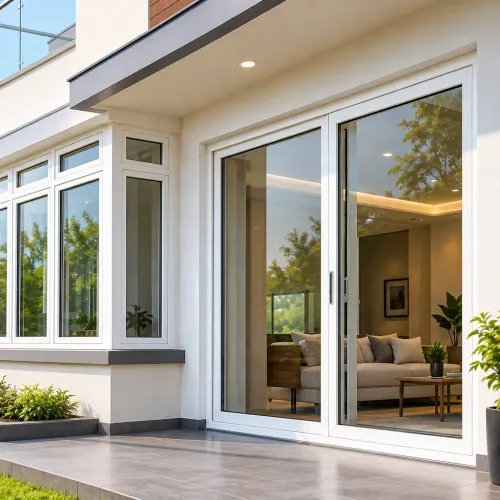
| Lift-and-slide doors | Need a parallel wall zone for the sliding panel and a properly supported floor track; the operating panel is heavy. | Large balcony or terrace openings where smooth operation and a broad passage matter |
Walk the route with the largest item you will move through the doorway, such as a refrigerator, mattress or wheelchair. Place chairs and tables in their final positions, then check that an open hinged door does not narrow the route or trap someone against a wall.
A sliding design fails if curtains, switches or storage units occupy its stacking wall.
2. Check the Opening Measurements Before Ordering
A reliable door opening measurement uses the finished structural opening, not the nominal size quoted for the door. Measure after plaster, stone or tile levels are established; ordering from an assumed 900 × 2100 mm opening can leave a frame too large to fit or a gap too wide to seal.
Record these readings with a steel tape and a spirit level:
- Measure width at top middle and bottom, from the actual left reveal to the actual right reveal.
- Measure height at both sides and centre, from the sill or finished floor level to the underside of the lintel.
- Take both diagonal measurements, from top-left to bottom-right and top-right to bottom-left.
- Check sill level, side-reveal plumb and lintel level; note the frame depth available between the inside and outside finishes.
- Photograph concealed pipes, cables and weak plaster before the installer confirms fixing points.
| Measurement | Compare or record | What it reveals |
|---|---|---|
| Width readings | Largest and smallest value | Tapered or uneven reveals |
| Height readings | Largest and smallest value | Sloping sill or lintel |
| Diagonal measurement | Compare both diagonals | Whether the opening is square |
| Frame depth | Wall depth at each side | Whether the selected frame fits |
Give the supplier every reading, not only the smallest width and height. Ask for the proposed frame size, installation clearance and finished clear passage in writing; excessive clearance reduces usable width, while no clearance prevents levelling and leaves the seal under strain.
3. Check the Clear Passage, Threshold and Frame Depth
Measure the clear opening after the door, frame, threshold and every accessory are installed. The frame opening is the structural space before the assembly goes in; the clear opening is the usable width and height between the finished jambs and the door leaf in its open position.
Sash size and leaf size describe the moving or glazed part, not the passage you can walk through.
Check these points before approving the order:
- Open the door to its real stopping point and record the clear opening between the frame, handles, restrictors and adjacent wall. A wide leaf can reduce passage if it cannot swing fully.
- Compare the opening with the largest furniture, appliance or wheelchair dimension, then add manoeuvring space for turning and hand clearance. Measure tall items diagonally if they must pass through a hinged doorway.
- Measure the threshold from the finished internal floor to its highest edge. Confirm the wheelchair route has no abrupt lip and that the external floor falls away from the door.
- Ask for the threshold drainage detail, including the sill pan, outlet path and waterproofing level. A flush threshold can admit water if tiles, stone or plaster bury the drainage route.
- Recheck the clear opening after fitting mosquito mesh, grills or blinds. Confirm the mesh can be removed for cleaning, and anchor any grill into the structural reveal rather than a thin uPVC face or drainage channel.
- For wide or tall doors, obtain the reinforcement section and thickness, plus fastening locations near hinges, locks and corners. A claim of “reinforced” alone does not confirm rigidity.
4. Check the Material, Glass and Security Hardware
Match the construction to the exposure and threat level, not just the appearance. uPVC doors suit low-maintenance residential use, while aluminium doors work well for large glazed openings when the frame includes suitable thermal protection. Timber doors offer a solid, repairable finish; steel doors provide high impact resistance but need corrosion protection.
Composite construction combines materials to balance strength, insulation and appearance.
| Option | What it offers | When it suits |
|---|---|---|
| uPVC doors | Low maintenance and good insulation | Residential entrances and balconies |
| Aluminium doors | Slim frames and large glazed panels | Modern homes, offices and wide openings |
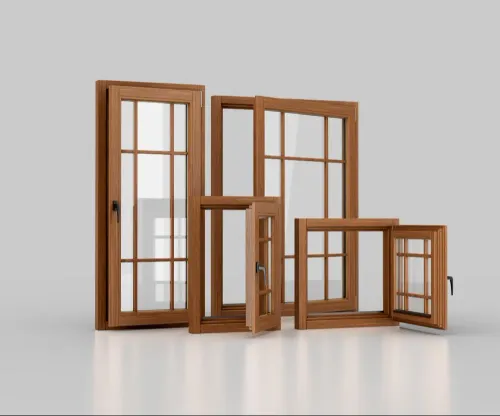
| Timber doors | Solid feel, repairability and design flexibility | Protected entrances away from prolonged moisture |
| Steel doors | High impact resistance and rigid construction | High-security or service entrances |
| Composite doors | Combined structural and insulating layers | Exposed entrances needing balanced performance |
For a steel doors material comparison, examine the complete leaf, frame and anchoring system rather than the core alone. For large or tall uPVC leaves, ask for the reinforcement section and thickness, plus mechanical fastening near hinges, locks and corners.
Specify toughened or laminated glass according to the hazard. Toughened glass handles impact but leaves the opening after breakage; laminated glass holds fragments in its interlayer. For low-level or overhead glazing, ask for the construction under IS 2553.
- Request the full glazing build-up, including cavity width, low-E coating, gas fill, spacer and declared U-value.
- Choose external shading or solar-control glass for large, unshaded panes in Pune.
- Ask for hinge protection, frame anchoring and a tested complete-door class such as EN 1627; locking-point counts alone prove little.
5. Check Weather Sealing, Drainage, Installation and Warranty
Rain protection depends on the sill, seals and installation—not the door profile alone. For Pune’s monsoon, roadside dust and air leakage, inspect the drainage paths before approving the design.
- Ask for a sloped sill, end dams, an external drip edge and clearly visible weep holes. Confirm that plaster and sealant will not block the weep holes; blocked outlets send water into the sill and wall.
- For a wide balcony or entrance door, specify continuous compression gaskets and multipoint locking. A single central latch can leave the top and bottom corners loose, causing rattling, dust entry and leakage.
- Treat a low or flush threshold as a drainage trade-off. Check the sill-pan detail, floor fall, external waterproofing level and whether tile, stone or plaster will bury the threshold.
- Before fabrication, record checks for a plumb, level and square opening with sound substrate. Require mechanical frame fixings; expanding foam or sealant alone cannot hold the frame. The perimeter joint needs an exterior weather seal, insulating backing and an interior air seal.
- Make the warranty list frame colour and weathering, insulating-glass seal failure, hardware, glass breakage, installation leakage and service response separately. Ask who pays when water enters between the supplied frame and the building sill or external waterproofing.
Ask Nutec International to mark these drainage and sealing details on the quotation, so they remain checkable after installation rather than becoming verbal promises. Keep photographs of open weep holes, fixings and sealed joints before plastering.
Frequently asked questions
How do I choose a door opening type for a room?
Mark the door leaf, opening path and furniture footprint on the floor. Choose a hinged, sliding or folding layout that avoids collisions and preserves usable wall space.
What measurements should I take before ordering a door?
Measure the opening width and height at several points, check both diagonals for squareness, and record the wall or frame depth.
What should I check beyond the door's overall size?
Check the clear passage after the door opens, the threshold height and the frame depth. These affect movement, accessibility and installation fit.
Which door materials, glass and hardware should I compare?
Compare the door material, glass type and thickness, locking points, hinges, handles and other security hardware against the property's use and exposure.
How can I assess a door's weather performance and installation terms?
Inspect the weather seals, sill drainage and installation method. Read the warranty for coverage, exclusions, installation conditions and the process for reporting defects.