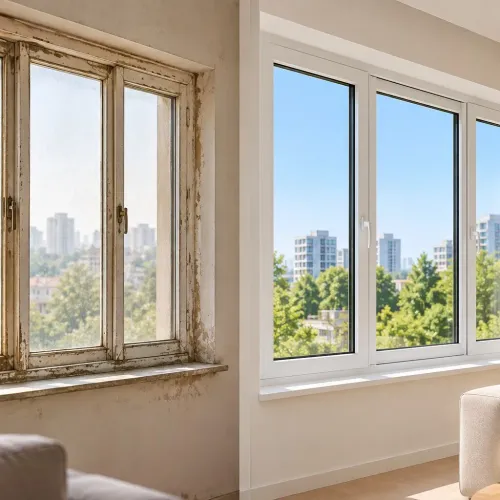
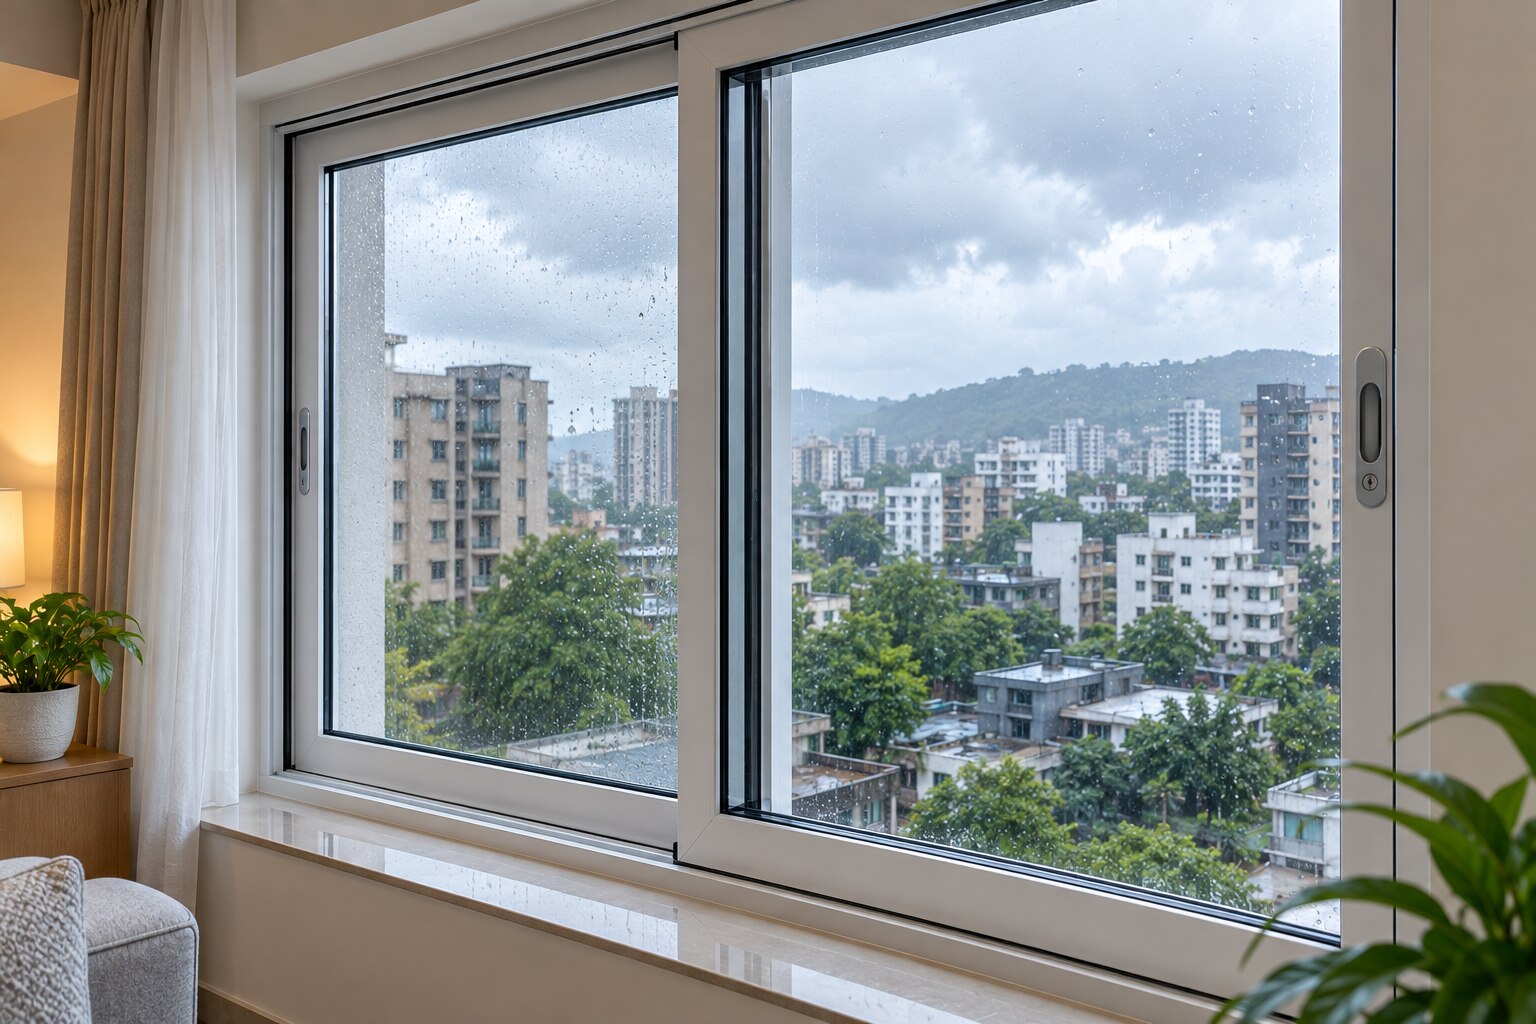
A correct sliding window order starts with the opening, not a catalogue size: you need accurate measurements, enough effective ventilation, suitable glass, and a frame-and-hardware specification that can handle Pune’s monsoon, dust and wind exposure. By the end, you will have a checklist for measuring the opening, comparing quotations and identifying installation details that affect performance.
Key takeaways
- Choose panel count from ventilation needs and the structural opening.
- Measure the finished structural opening at several points before ordering.
- Compare tracks, seals, drainage, glass and frame performance together.
- Get glass, wind-load and installation details in a written schedule.
Start with ventilation, opening type and the right number of panels
A Pune room does not have one legally prescribed sliding-window size. Set the window from the approved drawing, room floor area, required ventilation and the structural opening—not from a catalogue size.
For sliding window requirements for home in pune, calculate the net openable area, because the frame, sash overlaps, mullions and mesh do not ventilate the room.
Choose the configuration that delivers the required clear opening:
- Use two panels for a modest opening where one sash sliding behind the other is acceptable.
- Use three or four panels for a wider opening, but confirm that the extra mullions and overlaps will not make the clear opening too small.
- Treat 50% of the overall frame width as a starting estimate for a two-track window, then deduct mesh, interlocks and overlaps.
- Consider a casement or other outward-opening type when the room needs more airflow from the same overall opening and the external clearance allows it.
The practical sliding window requirements include a clear opening close to the ventilation target, not merely the frame dimension. If you apply the 1/10 floor-area rule, check the actual openable area after all deductions; a window sized exactly to that ratio can fall short.
Sliding systems suit balconies, corridors and openings where swing space is blocked, while large or high-level sashes need a wind-load review under IS 875 (Part 3), stronger hardware or another opening type.
Measure the structural opening before ordering
Measure the structural masonry opening, not just the old glass, sash or frame. For home window measurements in pune, take repeated readings because plaster thickness, an out-of-square lintel and a sloping sill can turn one apparently correct dimension into a failed installation.
1. Measure width at the top, middle and bottom of the opening. Record the smallest reading.
2. Measure height at the left, centre and right sides. Record the smallest reading, then check both diagonals; unequal diagonals show that the opening is not square.
3. Record the reveal depth from the room-side finish to the outer edge, plus the sill level, sill slope, wall plumb and any cracks, damp patches or previous leakage.
4. Inspect the lintel and sill for loose concrete, damaged plaster and fixing obstacles. Repair unstable masonry before the window is manufactured.
5. Give the supplier the structural-opening readings and photographs, including a scale reference. Do not order from a catalogue size or copy the existing frame.
The final frame size must leave an installation joint around the masonry opening for packing, shims, fixing and sealant. The installer must confirm that allowance for the selected UPVC profile and fixing method; a frame made to the exact nominal opening can jam when the wall has plaster variations or the diagonals differ.
Measure again after major plaster repairs, not before.
Check the frame, sash, tracks, seals and drainage as one system
Treat the window as one assembly: the frame, sash, rollers, tracks, seals and drainage must work together. “UPVC sliding window” alone is not a checkable specification, and a low sill or blocked weep hole can cause monsoon water entry even with a good profile.
Write these items into the schedule:
- Profile system, frame and sash dimensions, reinforcement material and thickness.
- Glass type, pane construction and thickness; state whether it is single, insulating, laminated or solar-control glass.
- Gasket material, sash interlock, lock type, handle and mosquito-mesh provision.
- Roller brand or type, maximum supported sash weight, adjustability and replaceability.
- Two-track or three-track layout, lower-track access for cleaning and the clear opening after sash overlap.
- Fixing method, anchor spacing, compatible sealant and the frame-to-wall joint detail.
- Sill slope to the outside, unobstructed drainage channels and weep outlets; keep mortar and silicone away from those outlets.
- Warranty period and tested air, water and wind performance.
| Check area | Specify in writing | Failure if omitted |
|---|---|---|
| Frame and sash | Profile series, reinforcement, dimensions | Sash flexing, poor alignment or weak fixing |
| Rollers and tracks | Weight rating, adjustment, replacement access | Binding, noisy movement or premature wear |
| Seals and lock | Gasket material, interlock and locking points | Dust, rain and air leakage |
| Drainage and fixing | Sill fall, weeps, anchors and sealant | Water entering below the track |
These details form practical sliding window specifications and cover the essential UPVC sliding window requirements in Pune. A heavier glass package also demands a sash and roller system rated for that added weight.
Match glass and wind performance to Pune’s exposure
Choose glass and wind performance from the opening’s exposure, not from a generic “5 mm glass” label. Your sliding window specifications should state glass thickness, pane construction, solar-control performance, safety type and the frame depth needed for that package.
| Option | Heat and sound effect | Trade-off to compare |
|---|---|---|
| Single glass | Lowest cost and sash weight; limited heat and noise reduction | Suitable for shaded, low-exposure openings |
| Insulating glass unit | Two panes with an air or gas space reduce heat transfer and outside noise | Needs deeper frames, wider glazing beads and higher roller capacity |
| Laminated or solar-control glass | Laminated glass improves safety and sound control; solar-control coatings reduce unwanted solar heat | Costs more, adds weight and needs compatible seals and hardware |
For west- and south-facing windows, compare solar heat gain or shading performance with visible-light transmission; dark glass is not automatically effective. Use toughened or laminated safety glass where people could fall against the pane, the sill is low, or breakage would create a hazard. Ask which safety-glazing standard the product follows, such as IS 2553.
Select wind resistance using IS 875 (Part 3), considering building height, orientation, open surroundings, nearby buildings and each sash’s size. Large or high-level sashes can need reinforced profiles, stronger interlocks or another opening type. A chamber count is not a wind calculation.
Request complete-window test results for air permeability, watertightness, wind resistance, roller operating force and repeated opening-and-closing. These sliding window requirements expose weak seals, monsoon leakage and rollers that bind under a heavy glass package.
Use a written schedule to compare suppliers and installation
Before approving a quote, ask for a line-by-line schedule tied to each opening, not a description that only says “UPVC sliding window.” This is the clearest way to compare upvc sliding window requirements in Pune and catch omissions before installation.
Ask the supplier to document:
- Frame and sash sizes, profile system, reinforcement, gasket material and glass type and thickness
- Maximum sash weight, roller type and capacity, adjustment or replacement provision, track access and lock arrangement
- Air-permeability, watertightness, wind-resistance, operating-force and repeated-opening test results for the complete assembled window
- Wind design basis under IS 875 (Part 3), including building height, exposure, orientation and sash size
- Drainage channels, weep-outlet locations, sill slope, frame-to-wall sealant and fixing method
- Mesh provision, external plaster or sill-coping detail, warranty period and exclusions
| Compare in the schedule | Supplier must state | Check before approval |
|---|---|---|
| Drainage | Weep outlets remain open and sill sheds water outward | Mortar or silicone does not block the lower track |
| Installation | Fixing points, packers, sealant and frame clearance | Frame is level, plumb and square |
| Performance | Complete-window air, water and wind results | Results are not inferred from chamber count |
| Operation | Roller capacity and lock specification | Sashes move without binding or excessive force |
Nutec International can be included in your comparison only after it records these details against each opening. That written record is more useful than a generic promise of meeting sliding window requirements for home in Pune.
Related product
 | UPVC Doors and Windows - *Space-saving*: Perfect for small rooms or tight spaces - *Low maintenance*: No painting or polishing needed - *Energy-efficient*: Keeps your home... View product → |
Frequently asked questions
How many sliding-window panels does a Pune home need?
Choose the opening type and number of panels from room floor area, ventilation needs and the available structural opening rather than a catalogue size.
How do you measure a window opening before ordering?
Measure the structural opening at the top, middle and bottom, and record both height and width so uneven masonry is identified before fabrication.
What parts of a sliding window should you check together?
Check the frame, sash, tracks, seals and drainage as one system because weak performance in one part affects movement, sealing and water management.
How should you choose glass for a Pune home?
Match the glass and wind performance to the window’s exposure, including its orientation, building height and vulnerability to monsoon rain and strong winds.
What should a sliding-window supplier provide in writing?
Request a schedule listing dimensions, panel configuration, frame and glass specifications, seals, drainage, wind performance and installation details.
Keywords