The right door depends on more than the opening’s width: you must account for clearance, traffic direction, room function, security, drainage and the effort required to keep the hardware working. By the end, you will have a practical method for comparing configurations, measuring an opening and specifying a door that suits both daily use and long-term maintenance.
Key takeaways
- Choose hinged doors for privacy and sliding doors where wall space is limited.
- Measure width, height, depth and sill conditions before comparing door systems.
- Match hinges, rollers, locks, glazing and thresholds to traffic and weather exposure.
- Plan cleaning, lubrication and hardware checks around the door material and operating system.
Start with the Room, Traffic Path and Required Opening
For door selection, start with the room function, available wall space and traffic flow. A bedroom or bathroom usually needs a hinged door for privacy and a dependable seal; a balcony needs a configuration that preserves furniture space and weather protection; a shopfront or office entrance needs hardware designed for repeated cycles.
Map the path from approach to opening before choosing the style. A hinged leaf needs clear swing space, while a sliding panel needs an unobstructed wall and a track that will not collect trolley wheels, dust or water.
Check the required opening, not only the overall frame width: a two-panel slider usually leaves about half the frame width usable.
| Option | Best fit | Main limitation |
|---|---|---|
| Sliding | Balconies, compact rooms and wide openings where swing space is unavailable | One panel remains behind another; it is a poor default for heavy commercial traffic |
| Hinged | Bedrooms, bathrooms, utility rooms and entry doors needing a broad clear opening | The leaf occupies floor space and can obstruct corridors, counters or wardrobes |
| Folding | Openings needing most of the width without a large swing arc | More hinges, rollers and seals require closer alignment and cleaning |
| Pivot | Large feature entrances with a deliberate approach zone | The swing path reaches both sides and demands careful hardware and floor clearance |
Do not treat thick or reinforced uPVC as fire-rated. A protected escape or fire compartment requires a tested door-and-frame assembly with the specified fire-resistance classification and approved hardware. For wheelchair or trolley access, specify a drained low threshold with an external fall or channel drain; simply removing the weather seal invites wind-driven rain.
Measure the Opening Before Comparing Door Systems
A door fits only when the opening, frame depth and operating space work together. Record door measurements from the finished construction, not from an old frame that will be removed.
1. Measure the opening width at the top, middle and bottom. Use the smallest figure, then allow space for the new frame, packers and adjustment; a large variation signals a wall or frame that needs correction.
2. Measure the opening height at both sides and the centre. Check the floor or sill level, because a raised sill reduces clear height and can make a door drag.
3. Measure wall thickness at several points, including plaster, tile and cladding. The frame must suit the finished wall depth; an incorrect wall thickness leaves exposed edges or prevents proper fixing.
4. Measure the diagonals from corner to corner. Unequal diagonal measurements show a racked opening, which can produce uneven gasket compression and a door that will not latch smoothly.
5. Record the clear opening after the frame allowance. A two-panel slider usually leaves about half its frame width usable, while a three-panel, two-track system leaves roughly two-thirds; a hinged leaf approaches the full width after frame deductions.
6. Measure the space beside and in front of the opening. Include the sliding track, hinge swing, handle projection, furniture route and mosquito-mesh track.
Give these figures to the installer before comparing systems. A fire-compartment or protected escape opening also needs a tested fire-rated door-and-frame assembly with approved hardware; thickness, reinforcement or extra locks do not create that rating.
Compare Sliding, Hinged, Folding and Pivot Doors by Their Trade-Offs
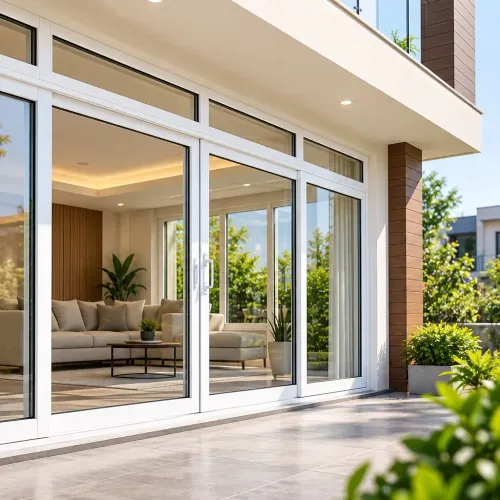
A two-panel sliding door gives only about 50% of the frame width as usable passage because one panel sits behind the other. Choose it when floor space beside the opening is scarce, not when you need a full-width route. A three-panel, two-track arrangement provides roughly two-thirds of the frame width.
| Option | Main trade-off | Choose it when |
|---|---|---|
| Sliding door | Saves swing space but limits the clear opening | You need balcony access, daylight or ventilation without blocking furniture or walkways |
| Hinged door | Needs clear floor space for its swing | You want a near-full-width passage for entry, bedrooms, bathrooms or moving furniture |
| Folding door | Opens widely but adds hinges, panels and stacking space | You need a broad connection to a patio, shopfront or meeting area |
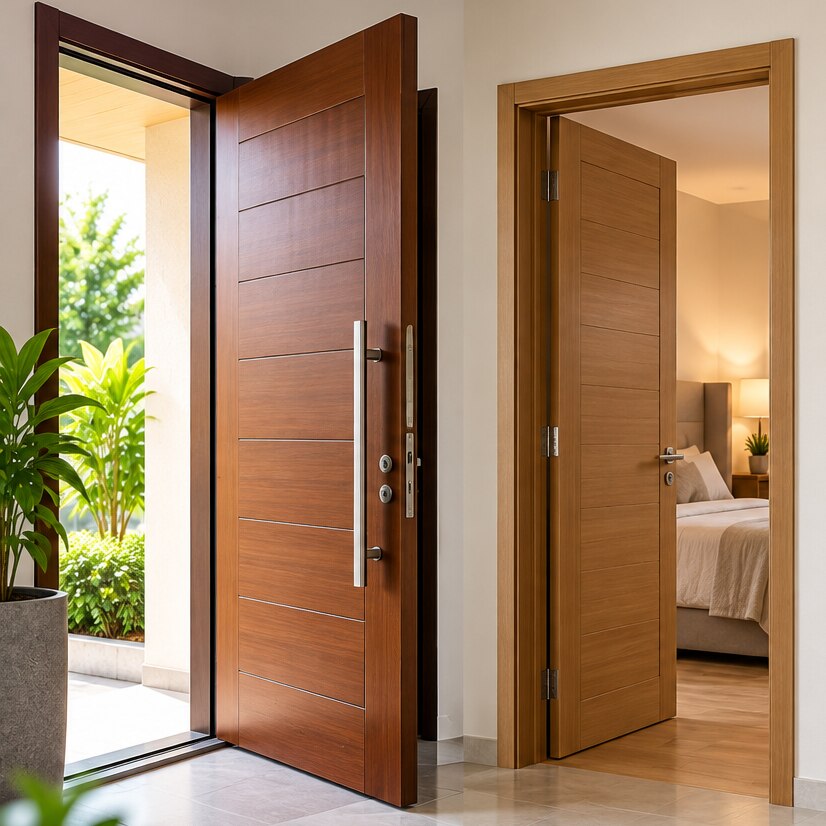
| Pivot door | Creates a strong visual entrance but requires swing clearance on both sides | You have a large, high-impact entrance with room for specialised hardware |
A sliding door is the wrong choice when a wide escape route, wheelchair manoeuvre or furniture-moving opening is essential. It also performs poorly where a mesh panel consumes track space and reduces the effective ventilating area.
For a busy commercial entrance, do not default to a domestic sliding system. Trolleys and repeated visitor traffic load rollers, handles, corner joints and drainage; specify expected cycle frequency and commercial-grade hardware. A fire-compartment or protected escape opening needs a tested, fire-rated door-and-frame assembly, not an ordinary uPVC door with extra locks.
Match Hardware, Glazing and Thresholds to the Workload
Specify the door for its cycle count and the consequence of failure, not simply its material or number of locks. A frequently used commercial entrance needs a stated traffic frequency and commercial-grade door hardware; a domestic balcony slider can wear quickly under repeated trolley, visitor or staff traffic.
| Workload or risk | Specification | What goes wrong with the wrong choice |
|---|---|---|
| Frequent traffic | Use commercial-grade rollers, hinges and door closers, or select another entrance system. | A domestic slider develops loose hardware, difficult movement and poor drainage. |
| Security | Check the cylinder and handle, keep and frame reinforcement, hinge-side protection, vulnerable safety-rated glazing and the tested performance of the complete configuration. | Counting locking points creates confidence without proving resistance. |
| Wheelchair or trolley access | Use a low or flush threshold with proper drainage, an external fall or channel drain, and a door closer adjusted for manageable opening force. | Removing the weather seal alone admits wind-driven rain. |
| Impact or fire safety | Specify safety glazing at low levels: laminated glass stays bonded after breakage, while toughened glass breaks into smaller fragments. Choose based on impact, fall-through, acoustic and retention risks. | Ordinary annealed glass creates a sharper breakage hazard. Thick or reinforced uPVC with multiple locks is not fire-rated; a protected opening needs a complete tested door-and-frame assembly, classification and approved hardware. |
A two-panel slider leaves roughly half the frame width usable because one panel stays behind the other. Choose a wider-opening configuration when escape access or furniture movement matters.
Plan Maintenance Around the Door’s Material and Operating System
Maintenance depends on both the frame material and the operating system. A sliding door concentrates wear on rollers and tracks; a hinged door loads hinges, handles and closers. Use this comparison when planning door maintenance:
| System | Routine maintenance | Repair or replacement signal |
|---|---|---|
| uPVC sliding | Vacuum track cleaning, clear drainage channels, wash with mild detergent, lubricate hardware as instructed | Stiff travel, grinding, uneven gaps or a handle that fails to latch point to roller, adjustment or lock work; cracked or shrunken seals need gasket replacement |
| uPVC hinged | Lubricate hinges and locks, check drainage holes, clean gaskets and inspect the frame for movement | A dropped sash, rubbing edge or loose handle needs adjustment or hinge repair; a split gasket needs replacement |
| Timber hinged | Recoat exposed timber, keep joints dry, tighten hinges and inspect the bottom rail | Swelling, soft wood or peeling finish requires local repair; persistent rot can require leaf replacement |
| Folding or pivot | Clean every guide, hinge and pivot, tighten fixings and check alignment | Binding, panel sag or excessive play indicates worn carriers, hinges or pivot hardware |
Nutec International can help you assess whether an existing uPVC door needs hardware adjustment rather than complete frame replacement. Do not force a door that drags after hot weather; thermal movement or an over-tight installation can damage rollers, seals and fixings.
Replace the component when symptoms return after adjustment. A fire compartment or protected escape route needs a tested door-and-frame assembly with its specified rating and approved hardware; a thick uPVC door with several locks is not a fire-rated substitute.
Related product
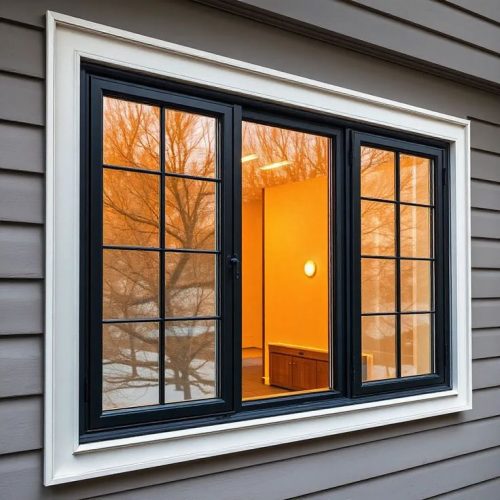 | UPVC Doors and Windows - *Space-saving*: Perfect for small rooms or tight spaces - *Low maintenance*: No painting or polishing needed - *Energy-efficient*: Keeps your home... View product → |
Frequently asked questions
How should you choose a door for a room’s space and traffic path?
Start with the room’s function, available wall space, required opening and traffic flow. Use hinged doors for privacy rooms, sliding doors where swing space is limited, and heavy-duty hardware for busy entrances.
What should you measure before comparing door systems?
Measure the opening width, height and depth, then check the sill, floor level, surrounding wall space and clearance for the chosen operating system.
How do sliding, hinged, folding and pivot doors differ?
Hinged doors provide a familiar seal but need swing clearance. Sliding doors save floor space but require clear track space. Folding doors create a wide opening with more hardware, while pivot doors suit distinctive layouts and need carefully planned swing zones.
How do hardware, glazing and thresholds affect door performance?
Select hardware for the door’s weight and cycle frequency, glazing for privacy, light and heat control, and thresholds for drainage, accessibility and weather protection.
What maintenance does a door need?
Clean the material and tracks, inspect seals and thresholds, lubricate moving hardware where specified, and check hinges, rollers, locks and alignment according to the operating system.