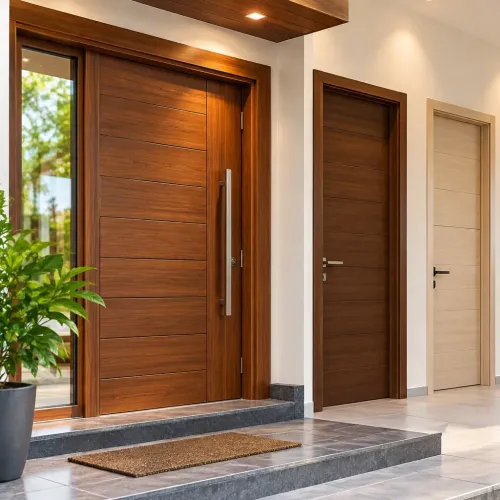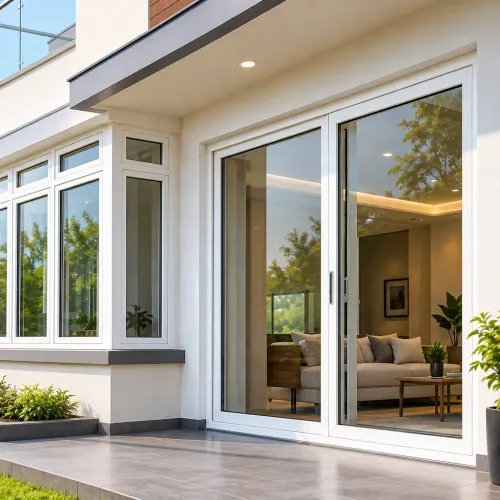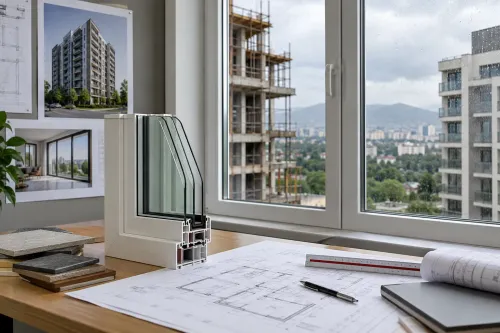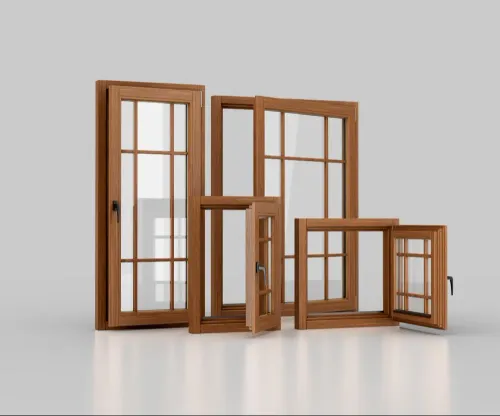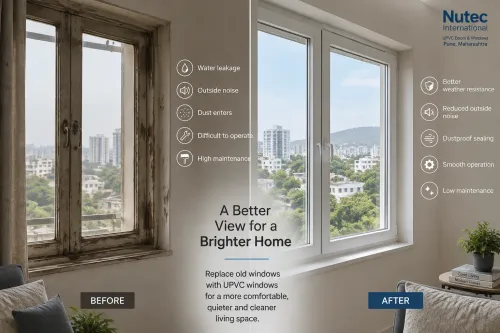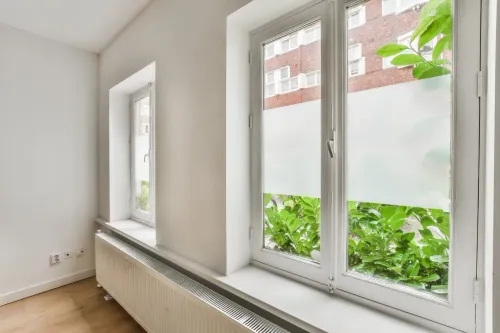
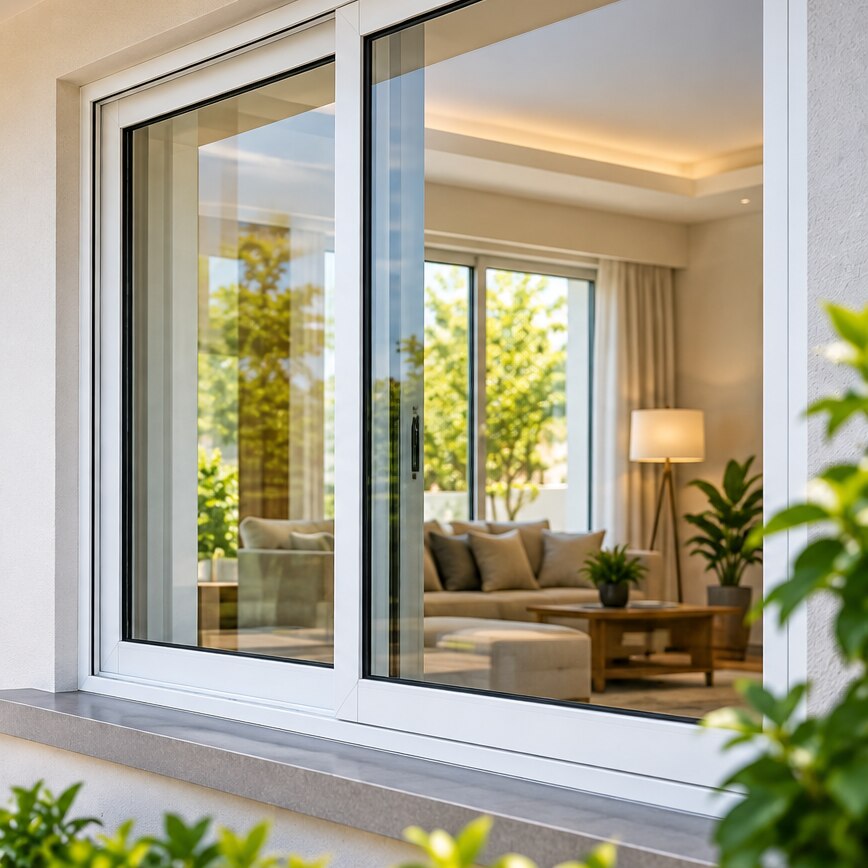
The right window depends on each room’s wall opening, sunlight, ventilation route, furniture layout, rain exposure and security needs—not just on the profile brand or chamber count. By the end, you will have a room-by-room selection method, a glazing comparison, a performance checklist and an installation inspection plan for comparing quotations with confidence.
Key takeaways
- Measure each wall opening and check furniture, sill depth and escape routes.
- Choose opening mechanisms around ventilation, clearance, child safety and balcony access.
- Specify frames and glass for Pune’s heat, monsoon rain, dust and noise.
- Compare air leakage, water tightness, hardware and installation—not price alone.
Start with the Room, Wall Opening and Daily Use
Assess each room before choosing a window type. Record the wall opening dimensions, sill depth, ceiling height, furniture position, balcony access and escape route. Then note the daylight direction: a west-facing bedroom has different heat and glare needs from a shaded bathroom.
This room-by-room window selection prevents a beautiful design from blocking a wardrobe, reducing ventilation or creating an unsafe exit.
Check these conditions on site:
- Choose the opening size and sill height around furniture, cleaning access and child safety.
- Confirm whether the room needs cross-ventilation, privacy, traffic-noise reduction or frequent mosquito-mesh use.
- Inspect the proposed sill for a slope, weep holes and an unobstructed drainage path; ask for water-penetration test evidence. Do not cover drainage openings with sealant.
- Treat handles, hinges, rollers, locks and restrictors as service items sized for the sash weight. Poor hardware causes sagging, difficult operation and lost seal compression.
- Do not select by chamber count alone; reinforcement, welded corners, gaskets, glass weight and tested performance matter more.
| Opening type | Best room fit | Main check before ordering |
|---|---|---|
| Sliding | Bedrooms, compact rooms and balconies | Clear opening is smaller; rollers and mesh need maintenance |
| Casement | Rooms needing strong ventilation and tighter closure | Confirm swing clearance and restrictor position |
| Tilt-and-turn | Bedrooms needing ventilation and easy cleaning | Check hardware quality and safe tilt clearance |
| Fixed | Stairwells, views and daylight-only areas | Provides no ventilation or escape |
| Bay | Larger living rooms needing projection and seating | Verify structure, sill depth and external drainage |
| Combination | Rooms needing fixed daylight plus ventilation | Coordinate each sash, mesh and cleaning access |
Match the Opening Mechanism to Ventilation, Space and Safety
Choose the mechanism by balancing ventilation, clear floor area, cleaning access and escape—not by appearance alone.
| Option | Ventilation and space | When it applies |
|---|---|---|
| Sliding windows | Open without projecting into the room; ventilation is limited to the sliding panel area | Choose for narrow balconies, furniture close to the wall, or wide openings. Check the meeting-rail seals, rollers, track drainage and cleaning access. |
| Casement windows | Open outward for a large airflow area and compression sealing; need exterior clearance | Choose where strong ventilation and tighter closure matter, provided shutters, balconies and neighbouring walls do not obstruct the sash. |
| Tilt-and-turn windows | Tilt inward for controlled ventilation or turn inward for full opening and cleaning | Choose for bedrooms and upper floors where safe night ventilation and inside cleaning are priorities. Use restrictors where fall protection is needed. |
| Fixed windows | Provide daylight and views with no ventilation | Choose for sealed, quiet areas or beside an opening panel. They are unsuitable as the only window in a room requiring fresh air or emergency escape. |
| Bay windows | Project outward to increase daylight, view and internal ledge space | Choose only when the façade, structure, external clearance and rain detailing support the projection. |
| Combination windows | Pair fixed and opening sections in one frame | Choose large elevations where you want daylight, views and ventilation without making every panel operable. |
Treat mosquito mesh as a separate decision. A fixed or sliding mesh reduces clear opening, can obstruct escape and may complicate cleaning; confirm removal access and fit before ordering.
Size hinges, rollers, handles and restrictors for the sash weight. Poor hardware causes sagging and lost seal compression. For sliding units, keep tracks and weep holes clear; never seal over drainage openings.
Choose Frames and Glass for Pune’s Heat, Rain and Dust
Use a sealed double-glazed uPVC window as the default for Pune’s exposed elevations, then change the glass and cavity for sun, traffic or shade. A frame with many chambers cannot rescue poor seals, a leaky sash or an unsealed perimeter joint.
| Elevation or exposure | Frame and glass | Air-gap configuration |
|---|---|---|
| North or shaded east | uPVC with clear double glazing; use single glazing only for a low-use, low-noise opening | Sealed 12–16 mm cavity; request the tested whole-window U-value |
| West or strongly sunlit south | uPVC or thermally broken aluminium with solar-control low-emissivity glass | Sealed double-glazed cavity; prioritise the manufacturer’s solar-gain and U-value data |
| Road-facing elevation | uPVC with laminated glass for damping and impact safety; specify different pane thicknesses if tested | Double glazing with a wider tested cavity where the system supports it; it is not soundproof |
| Low-level glass, doors or sidelights | Any suitable frame with laminated glass where breakage or falling-glass risk exists | Use the tested insulated-unit configuration, not a cavity chosen by width alone |
Laminated glass stays together after breakage; toughened glass instead granulates and cannot be cut later. Choose the safety type before fabrication.
Do not pay extra for a 20 mm air gap without performance evidence: ordinary air cavities can lose insulation as convection increases. Demand the complete centre-of-glass and whole-window values, and confirm that the frame-to-wall joint has external weather sealing; expanding foam alone does not stop monsoon rain or dust.
Read the Performance Specification Before You Compare Prices
A profile brand or chamber count does not prove performance. Ask for test results for the complete assembled window, identified by size, opening type, glass build-up and hardware. A small laboratory sample cannot represent a large sliding panel.
Request these documents before comparing quotations:
- A test report stating air leakage, water tightness and wind-load rating for the proposed window configuration.
- A complete-window acoustic test showing the rated acoustic reduction, rather than a glass-only claim or pane count.
- The exact glass make-up: pane thicknesses, laminated layers, cavity width, gas fill, spacer and solar-control coating.
- A hardware schedule naming handles, locks, rollers, hinges and restrictors, plus the drainage arrangement.
- An installation drawing showing anchors, packers, perimeter gaps and the exterior weather seal.
- Written warranties for the window, insulated-glass unit, hardware and installation, with a process for replacing failed gaskets or glass units.
| Evidence | What to check | Failure it helps expose |
|---|---|---|
| Test report | Results match your window size and configuration | Profile-only claims that ignore glass weight or hardware |
| Installation detail | Sealed frame-to-wall joint, movement allowance and drainage path | Water ingress or air leakage hidden behind a foam-filled gap |
| Acoustic report | Complete-window rating with vents and penetrations accounted for | Traffic noise entering through trickle vents or unsealed openings |
Expanding foam can insulate the joint, but it is not a complete exterior weather-sealing system. A profile warranty alone does not cover failed seals, broken hardware or installation-caused leakage.
Inspect Manufacturing, Installation and Handover Quality
Verify the window at three points: in the factory, after installation and during handover. Before delivery, compare the approved drawing with the finished unit. Check frame dimensions, diagonal measurements, welded corners, gasket continuity, glass markings, hardware operation, reinforcement and the position of drainage slots.
Chamber count alone proves little; geometry, outer-wall thickness and tested performance matter more.
At site, inspect these installation details:
- Confirm the frame is square, level and plumb, with consistent opening gaps and secure frame anchoring into the masonry.
- Check that the perimeter joint has an exterior weather seal and an interior air seal. Expanding foam alone is not a complete weather barrier because it does not protect the joint from rain or ultraviolet exposure.
- Look for sloped sills, open weep holes and unobstructed drainage paths. Do not accept sealant covering drainage slots; trapped water can damage the wall or frame.
- Operate every sash, lock and handle, then check that the glass does not foul the frame and that the gaskets sit evenly.
Ask Nutec International to record the installation details and test results in your handover file, rather than relying on a profile warranty.
The file should state the exact glass make-up, visible-light and solar-control values, hardware schedule, drainage design, installation warranty, cleaning method and the procedure for replacing gaskets or an insulated-glass unit. Request water-penetration evidence separately from air-leakage results: one does not prove the other.
Related product
 | UPVC Doors and Windows - *Space-saving*: Perfect for small rooms or tight spaces - *Low maintenance*: No painting or polishing needed - *Energy-efficient*: Keeps your home... View product → |
Frequently asked questions
What should you assess before choosing a window?
Record the wall opening dimensions, sill depth, ceiling height, furniture position, balcony access, escape route and daylight direction for each room.
How do you choose a window opening mechanism?
Match the mechanism to required ventilation, available clearance, furniture placement, safety needs and access to balconies or escape routes.
Which window materials and glass suit Pune’s climate?
Compare frame and glass choices for heat, glare, monsoon rain, dust, outdoor noise and water leakage rather than choosing on appearance alone.
What performance specifications should you compare?
Review air leakage, water tightness, heat and noise control, glass thickness, hardware quality and the evidence supporting each specification.
What should you inspect before accepting the windows?
Check manufacturing finish, frame alignment, seals, hardware operation, installation fixing, drainage, perimeter sealing and handover instructions.